

Vineyard Village Realty
Feel free to call or text anytime to (413) 250-9090 to discuss any property. Best regards, Michele Casavant
Advanced Property Search - LINK Martha's Vineyard
LINK ID: 44823 $9,750,000

Type: Single Family
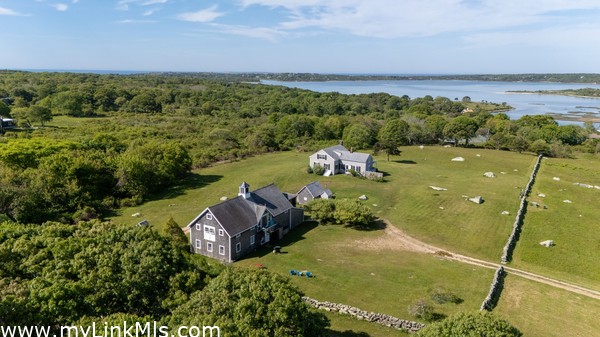
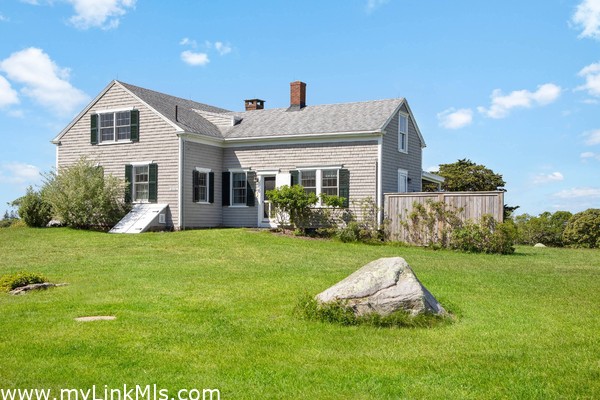
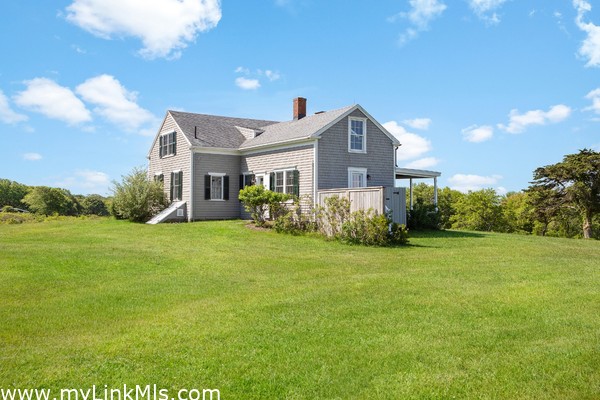
A rare offering of land, history, and sweeping water views — this exceptional 8.7+/- acre estate commands panoramic views of Menemsha Pond and Vineyard Sound from its rolling lawns and open meadows. Property includes parking and access to Menemsha Pond. Whether you're drawn by the storied architecture, the expansive land, or the irreplaceable Vineyard Sound vistas, this is a compound that simply cannot be replicated. This property includes three parcels. The Main House was built in 1930 with 3 Bedrooms and 2 Baths with a bonus space for extra guests. Distant Sound Views, Harbor and Pond Views can be enjoyed from the screened-in porch and from the inside of the house. The second House includes a barn with storage. An apartment with 3 Bedroom, 2 Bath and a separate studio with one full Bath facing the water views. The final parcel included direct access to Menemsha Pond from the above properties.
LINK ID: 44970 $7,900,000
Type: Single Family
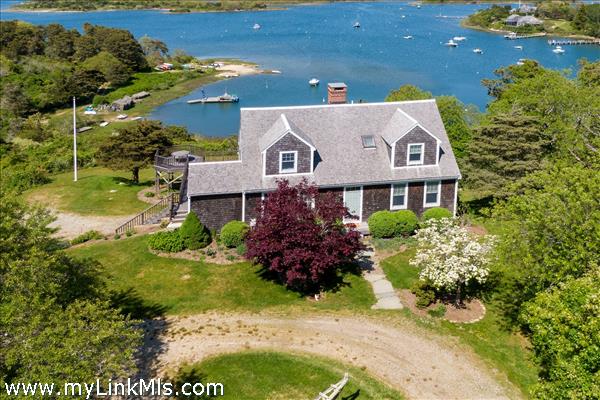
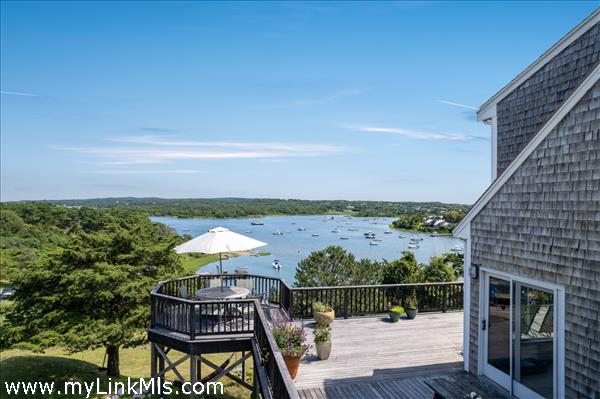
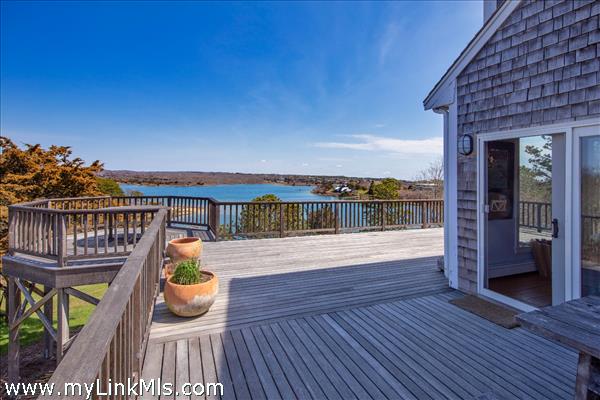
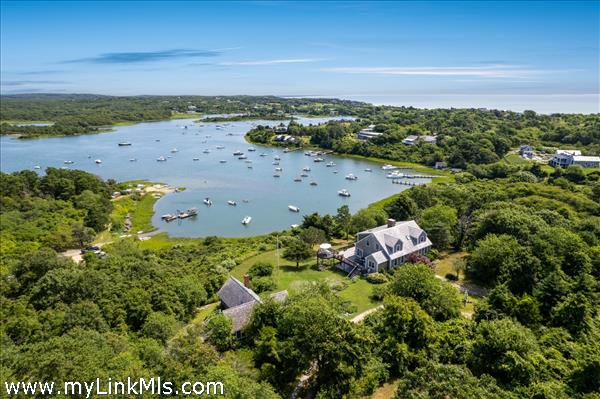
Martha's Vineyard has many fine waterfront properties but only a handful of exceptional ones. The Lee Family Compound is an exceptional 3 acre waterfront property with breathtaking unobstructed pond views from an elevated secure location, 750+ ft of pond frontage, 48 ft dock with separate mooring for easy access to Menemsha Pond and Vineyard Sound and privacy without an abutter in view - all compliment the spacious 5 bedroom 5 bath comfortable well built main house and well sited 2 bedroom 1 bath contemporary guest house. The stunning views are everywhere so 14 of the 16 rooms in both houses enjoy grand pond views. Because of the elevation -- the sunsets, moonrises, and stargazing are some of the most remarkable the island has to offer. The two home compound can house 18 comfortably and is perfect for year-round family events. Come launch your canoe, kayak or paddle board from spring to fall; swim, clam or sail from private sandy beach off the point all summer long; sunbathe on your private dock or 3 decks or on the terraced lawn overhanging the cove; and enjoy seasonal holidays by a roaring fire with extended family and loved ones. This compound is proof that a picture is worth a 1,000 words.(see Video Aerial Tour)
NEW
LINK ID: 44277 $6,750,000

Type: Single Family
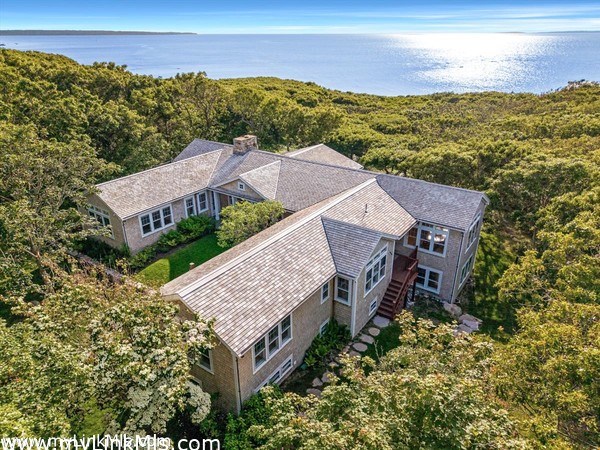
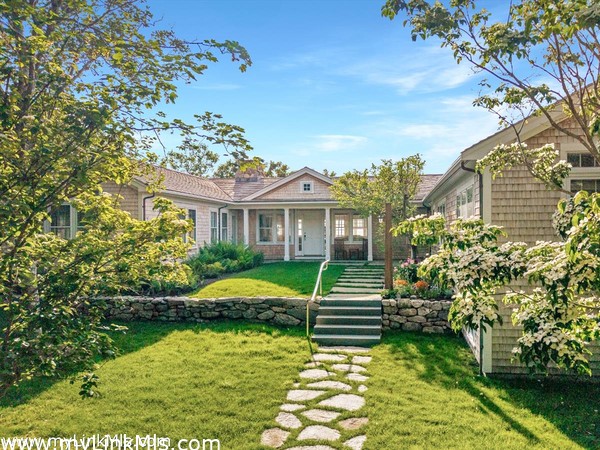
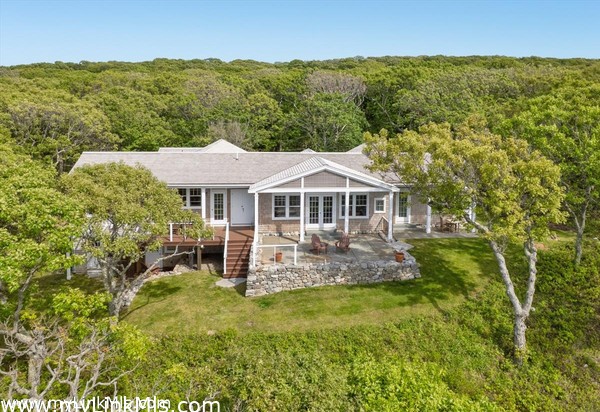
This magnificent Spring Point waterfront property, perched 50 ft above sea level and 425 ft back from the North Shore bluff, boasts beautiful views of the Vineyard Sound, Aquinnah coastline and the Elizabeth Islands -- and year dramatic year round sunsets. The property at the end of a well maintained wide dirt road 1 mile from North Rd is SECLUDED and TRANQUIL. It's a SHORT WALK TO THE BEACH, either Great Rock Bight or Spring Point's 1 mile private beach. With Spring Point's 90 acres of common land, along with this exclusive community's private & quiet paths along the bluff and in the woods, it's like LIVING IN A NATURE PRESERVE. The 211 acre Menemsha Hills Reservation is nearby. The house itself, designed by the Nantucket architect Ray Pohl and Boston landscape architect, Skip Burck, majors in LIVABILITY. Along with the three shaded ocean-facing exterior rooms, the house has three set-apart bedroom wings. Five of the house's 8 rooms qualify as "wings of light," meaning windows on three sides. The house was "built to last" by the highly regarded builder, Heikki Soikkeli. The Lew French floor-to-ceiling FIELD-STONE FIREPLACE and CHIMNEY are WORKS OF ART.The house is MOVE-IN-Condition. What sets this house apart is its combination of many highly desirable features - architectural, practical and beautiful - which is what makes it so difficult for the owners, who built the house, to part with it.
LINK ID: 44243 $6,250,000

Type: Single Family
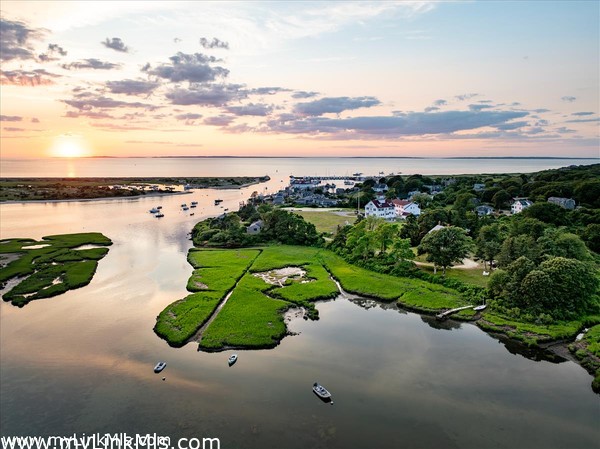
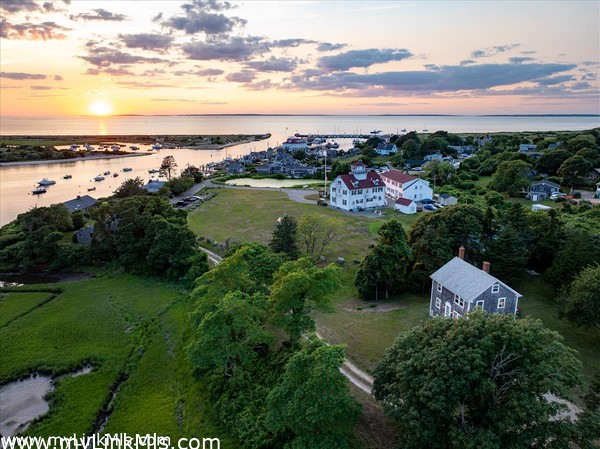
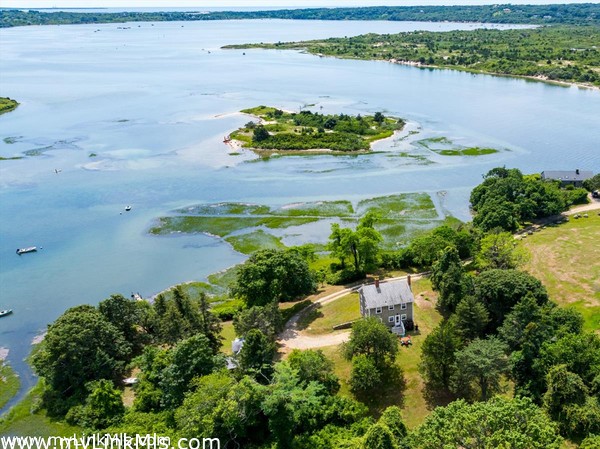
Waterfront house and guest house with a private dock on Menemsha Pond. This location is in the heart of Menemsha, a waterfront enclave within walking distance of this classic Harbor. Built and cared for over four generations by an Island legacy family, this property is unique among Island estates for its combination of privacy yet convenience, seclusion yet expansive views. The property is only a short walk to the Menemsha harbor, beach, boutique galleries, and fresh seafood restaurants—from the daily catch from local fish markets to the fine dining of the Home Port. To the Southeast, watch Menemsha Pond ebb and flow around sandy islands with 120 degrees of unobstructed view. To the Northwest, elevated rooms look out over the sunset on Menemsha Harbor. A secluded lawn is partially shaded by healthy blue spruce and bordered by an ancient stone wall. The dock traverses the estuary into a private cove opening. The property has a permit to extend the dock access from the property to 64’. This is a significant dock that can accommodate a power boat, sailboat, and multiple kayaks and paddleboards. Docks are no longer permitted on Menemsha Pond, making this an incredible opportunity for a waterfront house and guest house with a dock. This is a secure environment surrounded by water on three sides. The home is well built with quality hardwood floors, doors, and trim. The wood-burning fireplace has custom-built cabinetry and trim. Both the house and guest house are flooded with natural light due to the southern orientation. The property is set up for year-round water through the Menemsha Water Company, and a new 5-bedroom Title-5 compliant septic is installed. Unique remodeling and expansion ideas included in photos have been designed by Sullivan and Associates. The potential here is exciting compared with other waterfront island properties due to the existing height, large attic with views, and a lower walkout level with tremendous natural light, which together allow for valuable future living square footage. You are welcome to continue the legacy of this extraordinary real estate.
LINK ID: 44310 $5,500,000

Type: Single Family
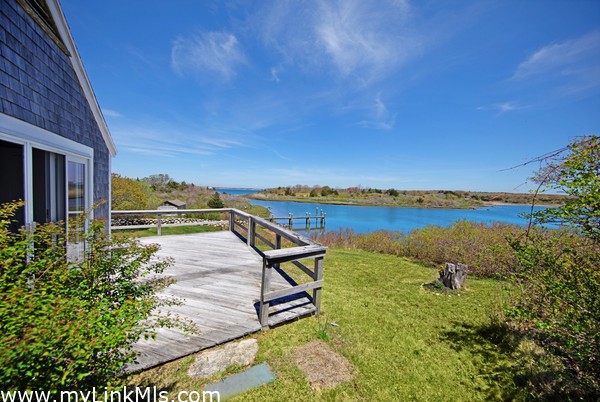
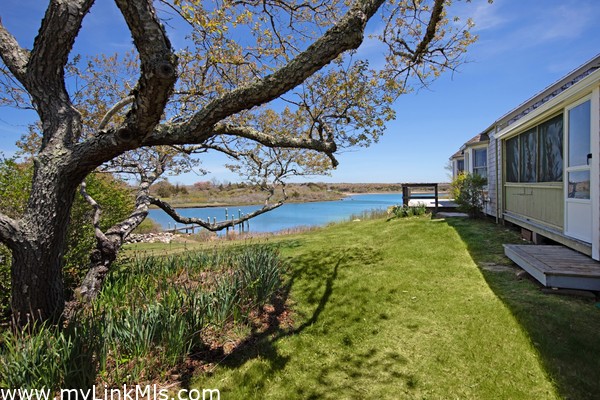
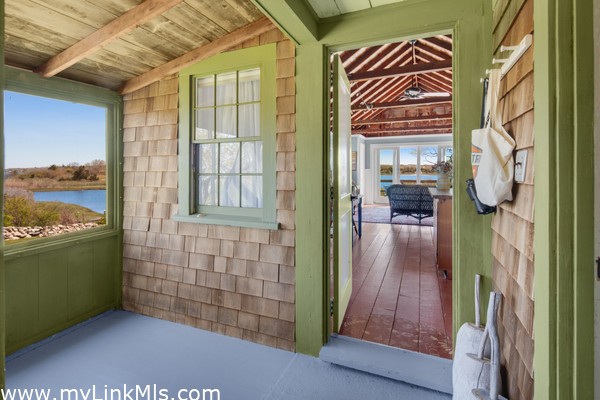
Perfectly situated on Nashaquitsa Pond, this charming two-bedroom cottage offers sweeping views of Quitsa and Menemsha Pond from a rare vantage point few properties can match. The cottage includes private beach rights to Short Beach and dock access for a mooring. Inside, hand-painted floors and a warm, unpretentious interior reflect the authentic character of Old Vineyard — a property that has brought multiple families together over generations of summers. For those seeking an authentic connection to the Vineyard's natural beauty and storied past, this is a rare and remarkable find.
LINK ID: 44596 $5,300,000

Type: Single Family
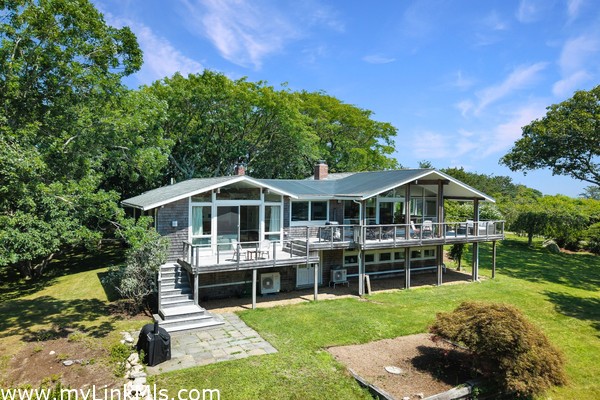
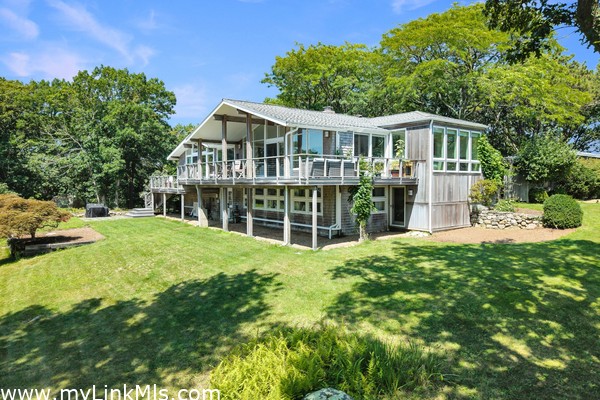
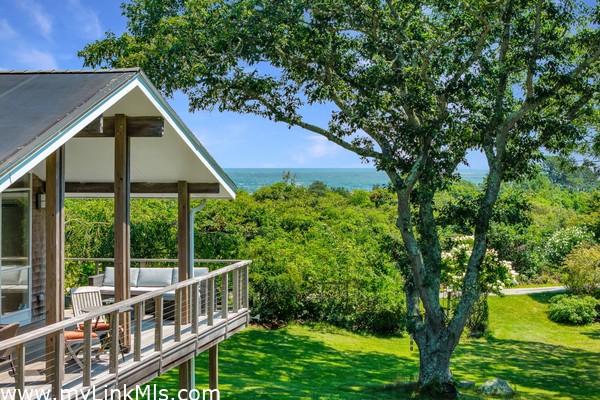
Abels Hill opportunity! Coastal living at its finest in this contemporary Abels Hill retreat, where south-facing ocean views and exceptional amenities define the lifestyle. Situated within one of Chilmark's most sought-after communities, the property enjoys exclusive access to the Atlantic Ocean, Chilmark Pond, and private association tennis courts. The property features a beautifully designed main house and a detached guest suite, offering five bedrooms and three full baths. Inside, the light-filled interior showcases soaring vaulted ceilings and a desirable south-facing orientation, filling the home with natural sunlight throughout the day. A true chef's kitchen serves as the heart of the home, thoughtfully designed for both everyday living and effortless entertaining. Step outside to the expansive wraparound deck, where sweeping ocean views provide the perfect setting for morning coffee, al fresco dining, or unforgettable sunsets. Combining modern design, privacy, and premier access to Martha's Vineyard's renowned coastline, this Abels Hill property presents a rare opportunity to own in one of the Island's most coveted neighborhoods. Septic design for 8 bedrooms.
LINK ID: 44546 $5,200,000

Type: Single Family
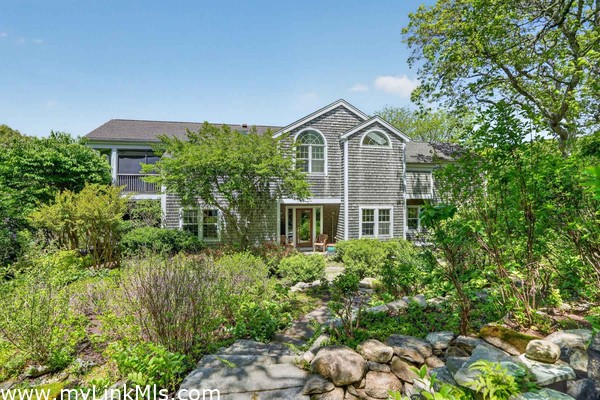
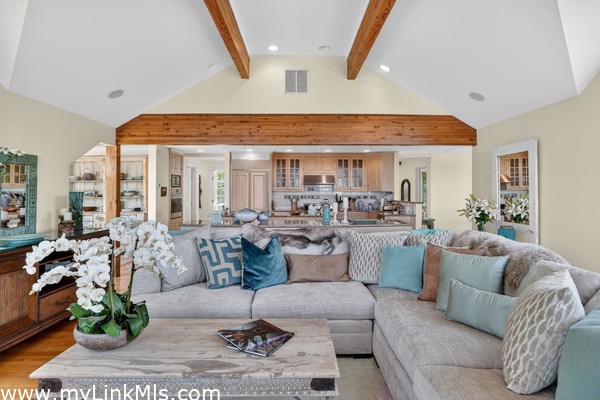
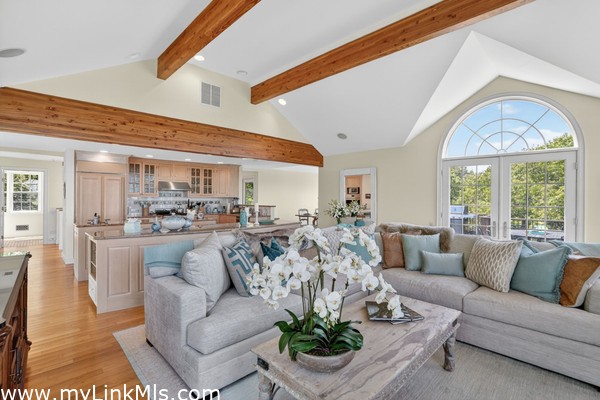
Set high on the north shore with panoramic waterviews of Vineyard Sound and deeded private beach access, this secluded 9.8-acre property occupies a rare setting bordered by conservation land and the Menemsha Hills trail network. The spacious, meticulously maintained residence features a reverse floor plan that accentuates the natural light, soaring ceilings, and breathtaking views. The upper level includes an open-concept kitchen, dining, and living area, along with a private primary suite and dedicated office space. There is a large open deck and a screened porch in this level, as well as a deck off the primary bedroom suite. Thoughtfully designed for both everyday living and entertaining, the home includes amenities such as air conditioning, whole-house generator, integrated sound system, outdoor lighting, and more. Outside, the grounds are equally impressive, featuring a tennis court, landscaped gardens with a water feature, and a large open meadow spanning several acres, all surrounded by mature woodland for exceptional privacy. No neighboring homes are visible from the property. There is ample room to add a swimming pool, and the parcel may offer subdivision opportunities. Ownership also includes rights to Brickyard Beach.
LINK ID: 44534 $4,995,000

Type: Single Family
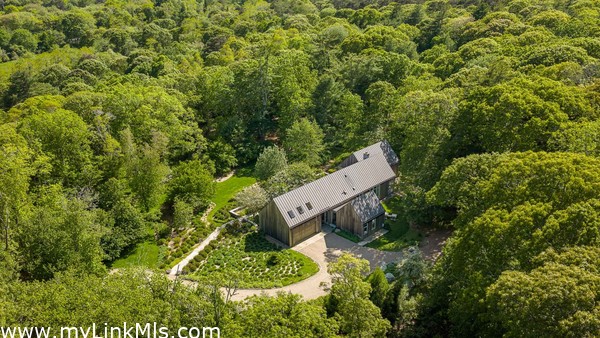
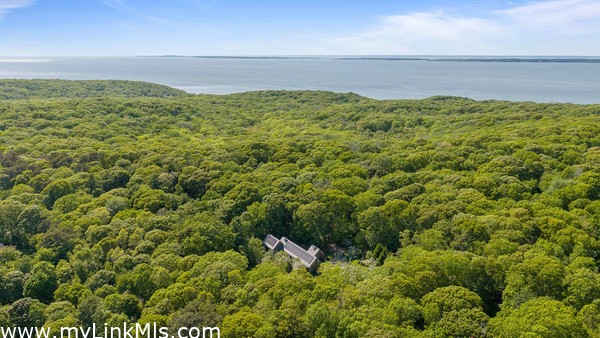
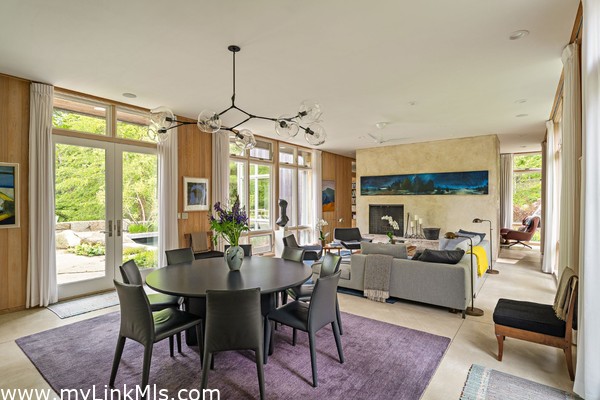
Rare opportunity in the Seven Gates Farm community of Chilmark. Designed by acclaimed architects Jane & Christian Langmuir, this exceptional home is nestled on 5.3 acres of beautifully landscaped grounds. Thoughtfully designed to embrace warmth, natural light, and its surrounding environment, the three-bedroom residence seamlessly blends natural elements with contemporary architectural details. The dramatic great room is anchored by a striking fireplace with a glacial stone hearth. The open kitchen is complemented by custom-crafted cabinetry and top-tier appliances. The primary suite includes two separate office spaces and a media space, a walk-in closet, and a spa-inspired bathroom. A private guest suite offers a full bath with a soaking tub, providing comfort and privacy for visitors. The third bedroom is currently configured as a gym and wellness space, complete with a sauna. The lower level includes an attached two-car garage. Designed with sustainability and ease of ownership in mind, the property features owned solar panels, an electric vehicle charging station, and a six-bedroom septic system, offering flexibility for future expansion. The striking entrance is highlighted by a beautiful stone patio and tranquil water feature. Surrounded by iconic stone walls, mature trees, the property offers a rare connection to the natural beauty of the Island. Residents of Seven Gates Farm enjoy access to 3 private beaches on Vineyard Sound, two docks, two tennis courts, and more than 1,000 acres of protected land—including vast open fields, woodlands, ponds and miles of walking trails. This is an extraordinary blend of privacy, community, and stewardship. A boat mooring can be transferred with the property. 2% fee paid to Seven Gates Farm at Closing. MV Land Bank fee is additional.
LINK ID: 44272 $4,975,000

Type: Single Family
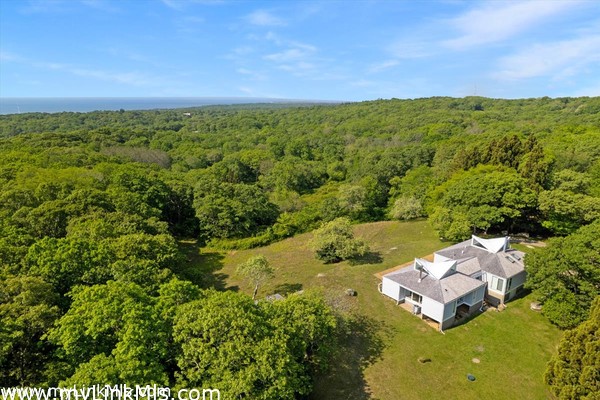
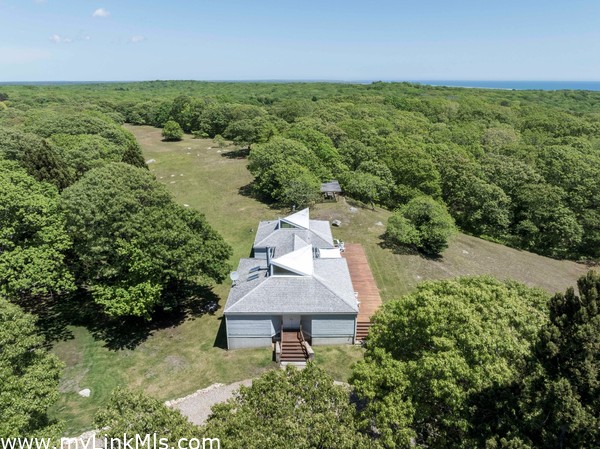
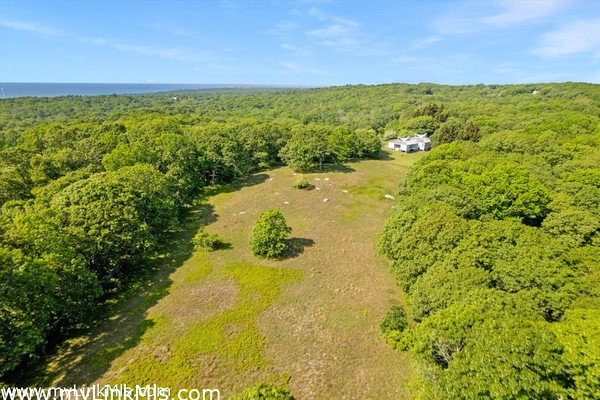
This private 17-acre Chilmark estate with ocean views, tucked away in the rolling hills and farmlands of Chilmark, offers sweeping ocean views to the south and a rare sense of seclusion and serenity. At the heart of the property is a striking modern style home, thoughtfully designed to bring the outdoors in. Expansive walls of glass flood the interior with natural light and frame panoramic views of open pastures, ancient stone walls, woodlands, and the Atlantic beyond. The four-bedroom residence features an open-concept layout that seamlessly connects indoor living spaces to a full-length deck—perfect for entertaining or simply soaking in the peaceful surroundings. Recent updates include new kitchen appliances and a high-efficiency heat pump system with central air conditioning. A true highlight of this property is the land itself. There is an extensive network of trails winding throughout the property, leading through meadows and forest, past streams, a large pond and striking glacial erratics. This property has an extraordinary sense of place and feels like a private piece of up-island history—rich in character, natural beauty, and possibility. Six-bedroom septic installed. Abutting 3.9-acre building parcel available.
LINK ID: 44554 $3,950,000

Type: Single Family
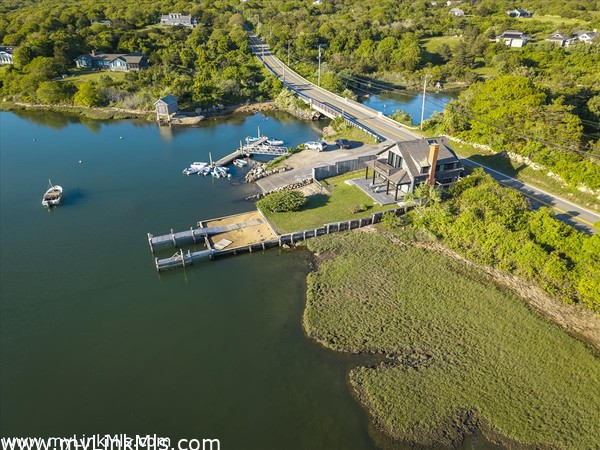
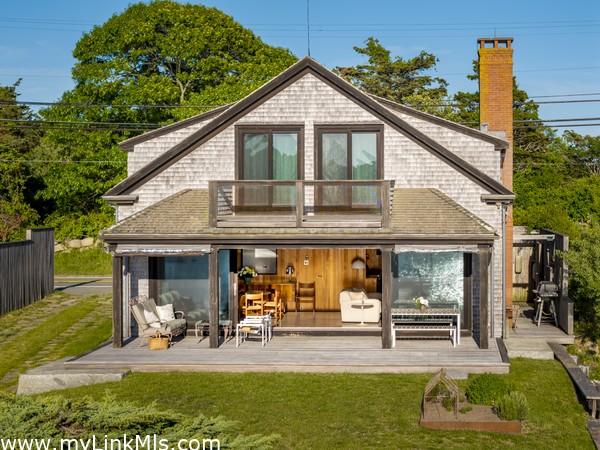
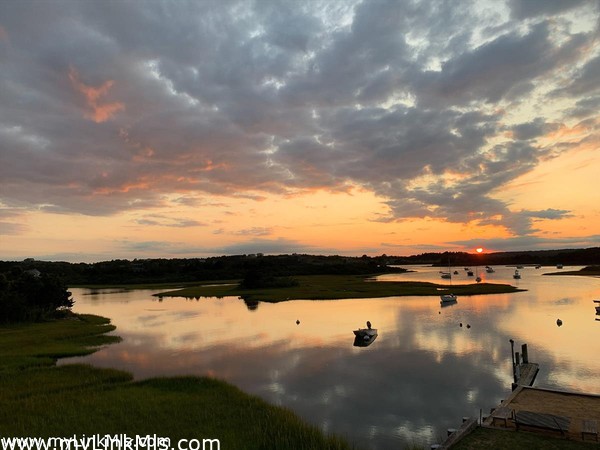
Magical waterfront Quitsa pond cottage with private dock will change your life living on the water. Every day is special when you have an intimate relationship with Quitsa Pond. Calm, safe and breathtaking, adventure is out the doorstep and the sunsets.... Designed with the setting in mind this sublime piece of architecture has wonderful spaces, fantastic detail and so much packed into a smaller home. Landscape design by Edwina von Gal accentuates the simplistic beauty of this property. A rare and unique inspirational built-in art installation by Andy Goldsworthy adorns the northeastern wall of the living room. A fireplace created with slate roof tiles unlike any other is built into the southwest wall. Custom Will Parry windows and doors throughout with giant floor to ceiling glass doors that slide wide to join the inside and outside of the home bringing the natural beauty of the area into the house. Step outside and onto your private dock with power and water where you can keep 3 boats, one up to 30 feet long. Walk down your boat ramp into the warm waters of the pond for a swim, kayak or paddleboard adventure. A custom staircase influenced by Frank LLoyd Wright has built-in book cases and metal work by artisan Whit Hanschka which brings you to the upper floor where there are 3 bedrooms and 2 baths. 2 of the bedrooms open out onto a small deck overlooking the pond and all have views of the water. This home is cozy with radiant floor heat under the tile floor and AC for the hot steamy summer nights. This house is one of a kind.
LINK ID: 44616 $3,900,000

Type: Single Family
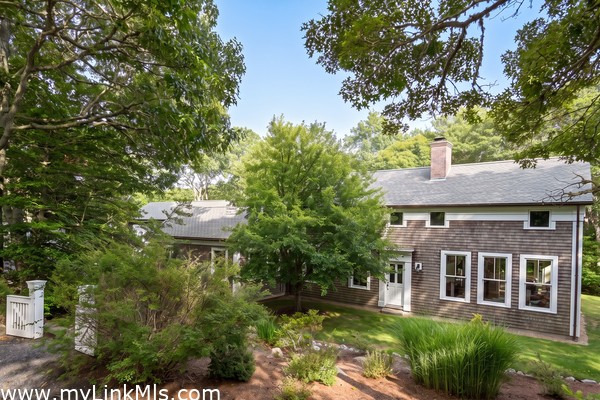
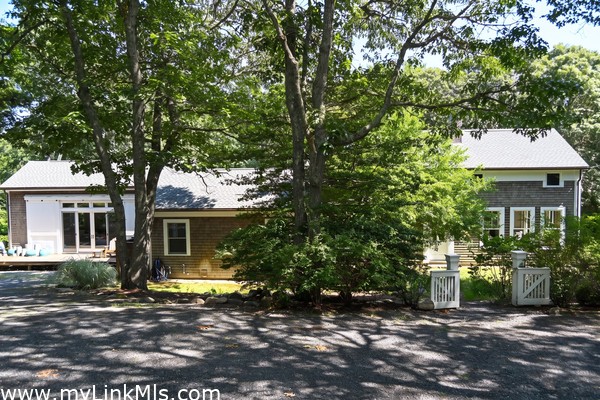
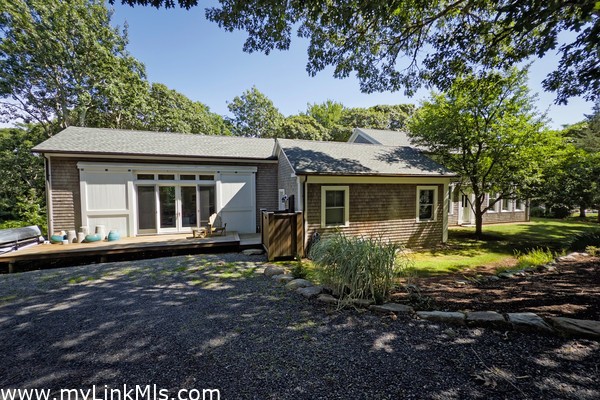
Sited on 3.94 acres in the North Tabor Farm subdivision, this flexible 3-4 bedroom, 4 bath farmhouse offers privacy in a quiet, wooded, agricultural setting abutting working pastures. Built in 1995, this home features elegant living room and dining rooms with 12 foot ceilings and large paned windows which flood the rooms with an abundance of natural light. Views are seen to the yard spaces and the heated, saltwater, 50x25x12 in-ground Pebble-Tek pool and pool house. There is an eat in kitchen with ample cabinetry and leathered granite countertops. Doors open onto the rear deck for outdoor entertaining. A guest bedroom, full bath, laundry and hallway lined with built in shelves are found on this level. Two dedicated office spaces—one on each level—provide exceptional flexibility. The upper office offers a vaulted ceiling with exposed beams, wide plank flooring, large windows, and sliding glass doors and sleeping loft. The lower office includes cork flooring, built in bookcases, large windows, a full bath, sauna, gym area, a wine closet and a cedar closet. The 22' x 18' primary bedroom includes a spacious bath with a wood framed soaking tub and steam shower. A guest bedroom with ensuite bath completes the upper level. Other features of this home and property include solar panels for net-zero living, radiant heated bathrooms and dining room, central air conditioning, wood flooring, gas fireplace, fenced vegetable garden, and a 4-bedroom septic system supporting future expansion. A separate artist/writing/garden studio, “The Bunkie,” sits at the end of the gravel drive and is equipped with heat and air conditioning for year round use. Many furnishings can be included with the sale.
LINK ID: 43534 $3,795,000

Type: Single Family
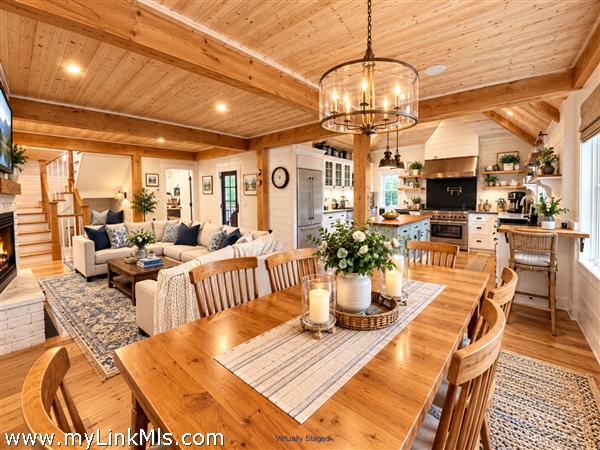
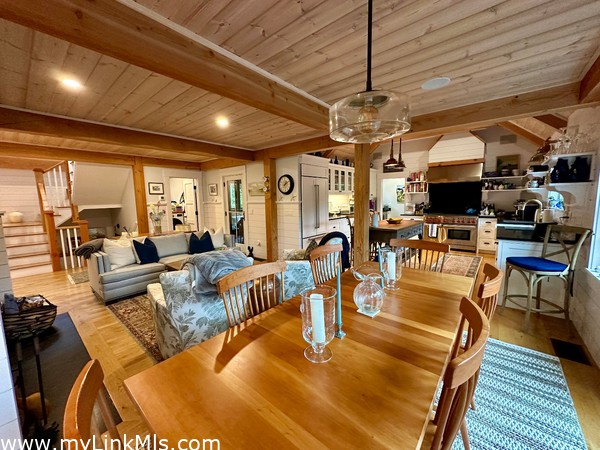
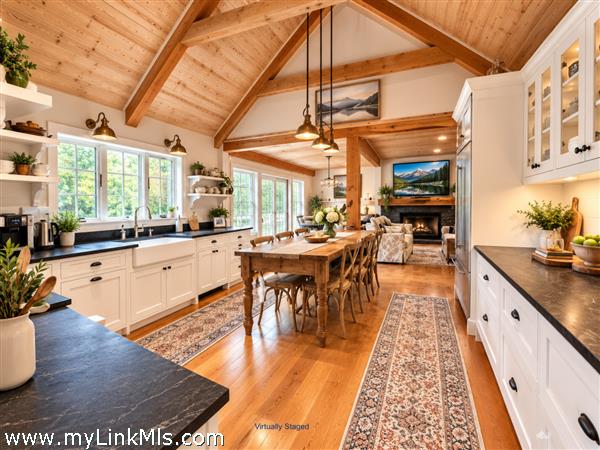
This beautifully designed and built Post & Beam style home is tastefully thought out and meticulously maintained. The open living, dining and kitchen feature custom built-ins, a wood burning fireplace and a fabulous gourmet kitchen with Wolfe 8 burner professional style stove, Sub Zero refrigerator, Boshe dishwasher soapstone counters and a butlers pantry with extra cupboards, shelving and a wine refrigerator. There are sliders that take you to an oversized deck and stairs to a blue stone patio and beautiful gardens. The screened-in porch off the living room steps out to the side yard, patio and outdoor shower. First floor Primary with walk-in closet, access to the deck and a private en-suite bathroom with beautiful tiled steam shower and large soaking tub. Second floor includes a loft with sitting room, 2 spacious bedrooms that share a full bath with shower and office, all with cathedral beamed ceilings. Many nice features throughout include white oak random width floors, marble and tiled baths, incredible workmanship throughout with an eye for style. warmth and comfort. There is also a generous laundry room with wash sink. The fully finished walkout basement includes a great room, finished utility room with a dog bath, workshop and a full bath with shower. Beautifully landscaped grounds with multiple perennial beds , vegetable gardens and surrounding stone retaining walls. Septic installed for 6 bedrooms. Privately sited on 4.80 acres.