

Vineyard Village Realty
Feel free to call or text anytime to (413) 250-9090 to discuss any property. Best regards, Michele Casavant
Advanced Property Search - LINK Martha's Vineyard
LINK ID: 44860 $8,250,000

Type: Single Family
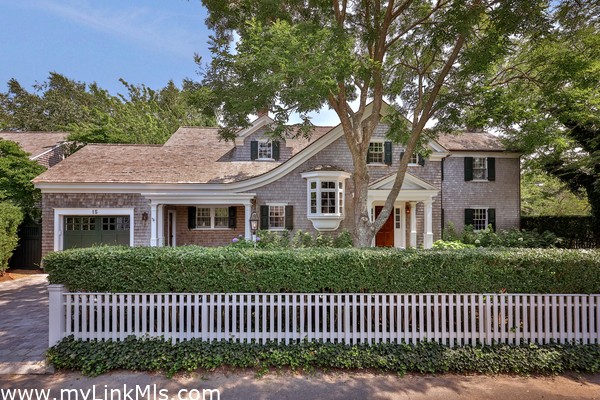
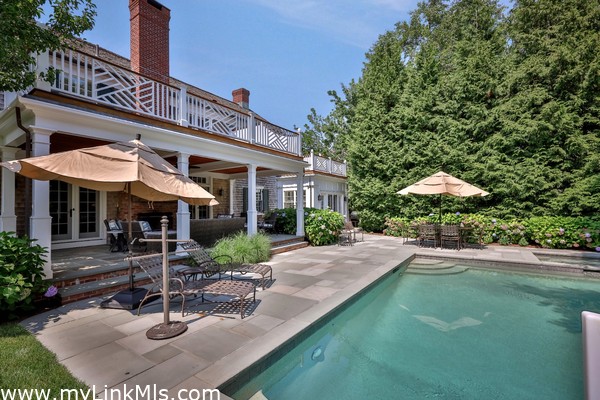
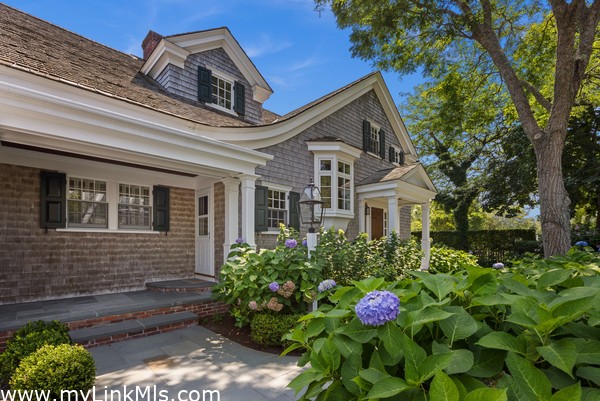
This traditionally styled residence offers exceptional quality and craftsmanship in a coveted Edgartown location, situated on a corner lot just blocks from downtown and the harborfront. Thoughtfully designed for both elegant entertaining and relaxed island living, the home features beautifully proportioned interiors that flow seamlessly from one space to the next. The inviting front foyer opens to a gracious living room with fireplace and French doors leading to a deep, covered porch complete with its own fireplace. The 1st floor continues to a private den with fireplace, while the dining room and spacious kitchen/family room complete the main living spaces. Abundant windows and French doors throughout the 1st floor provide an effortless connection to the covered porch and the beautifully landscaped grounds. The 2nd floor offers 4 well-appointed bedrooms and 3 full baths providing comfortable accommodations, with most bedrooms offering access to private 2nd-floor decks. The finished lower level adds a 5th bedroom with en-suite bath, along with a TV area and billiards room. Numerous window wells bring natural light to this inviting additional living space. Outside, mature plantings, established gardens, and thoughtfully designed outdoor spaces create a private and serene setting. The property features a swimming pool, jacuzzi, entertaining patio with grill area, large outdoor shower, and lushly landscaped rear yard. An attached one-car garage adds convenience. Offered turnkey, this exceptional property combines timeless architecture, superior construction, sophisticated amenities, and a prime location within easy reach of all that Edgartown has to offer.
LINK ID: 44296 $7,999,000

Type: Multi-Family
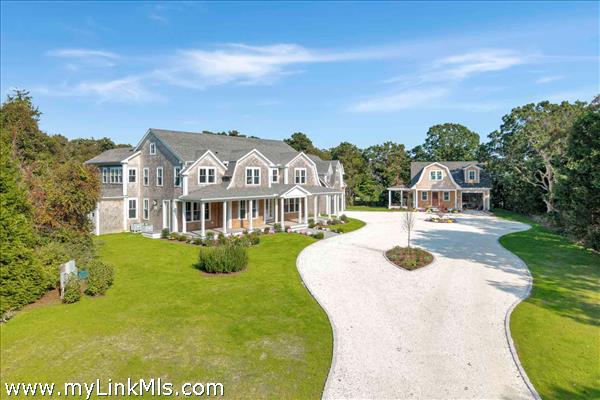
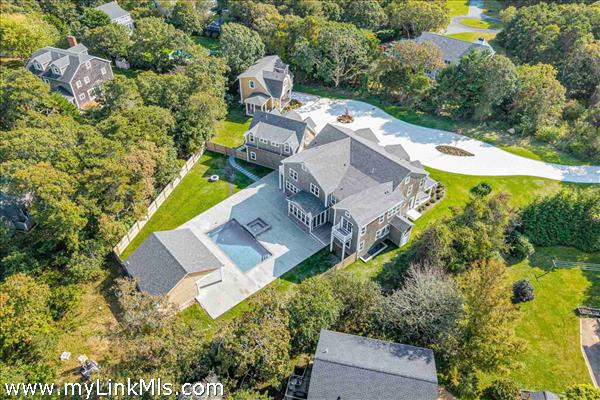
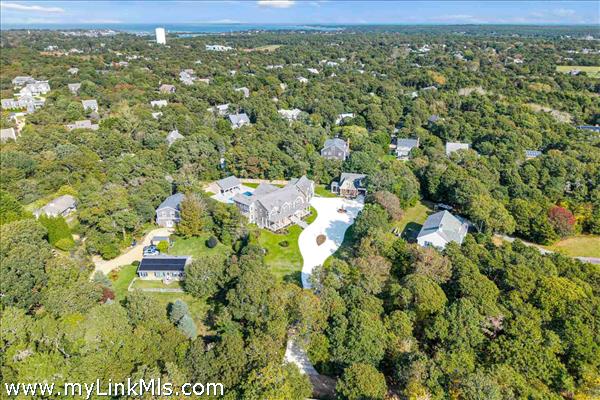
Nestled in an enviable Katama setting, this masterfully designed shingle-style farmhouse compound epitomizes the peak of casual Vineyard luxury across a manicured coastal landscape. From the sprawling covered entry porch, the front door opens into an impeccably choreographed layout where a grand entry hall flows seamlessly into an expansive great room, an elegant formal dining space and a dedicated sunroom that bathes the main level in natural light. At the heart of the home is a true culinary haven—a premier chef’s kitchen anchored by a massive center island, supported by a walk-in pantry, and flanked by a quiet, professional study. Offering unparalleled versatility for multi-generational living, the main level also features a completely self-contained guest suite featuring its own private full bath and customized dual walk-in closets. A practical transition through the spacious mudroom reveals access to the attached two-car garage equipped with additional dedicated storage. Ascending to the second level, the sanctuary-like owner’s suite serves as a private retreat, boasting a secluded viewing balcony, an opulent master grand bath, and distinct his-and-hers walk-in closets. This upper story also accommodates two additional family bedrooms with a shared full bath, a central family area, and a large laundry room, all overlooking an airy, double-height stairwell corridor. Bridged elegantly by a spectacular outdoor roof deck is an entirely separate, fully autonomous upper guest wing configured with an independent living space, a private bedroom, a full bath and its own private balcony—perfectly framing views of the resort-style backyard oasis below, which features a premium inground gunite pool, a heated spa and endless outdoor space to entertain and enjoy. Schedule your private tour today!
LINK ID: 44051 $7,695,000

Type: Single Family
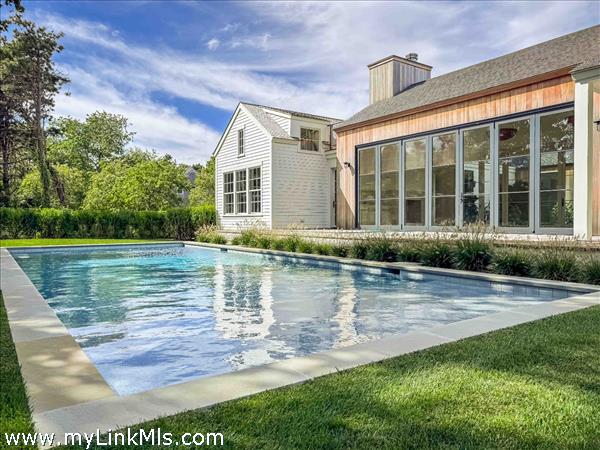
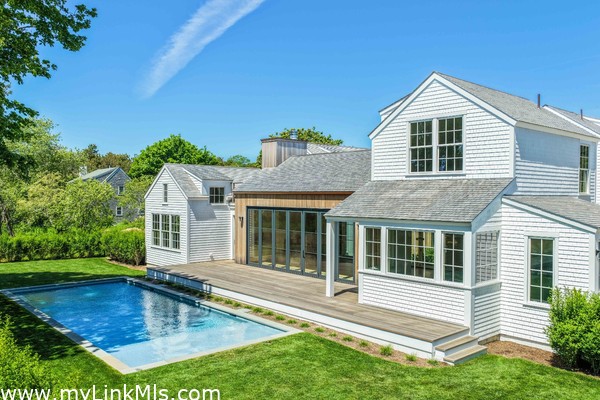
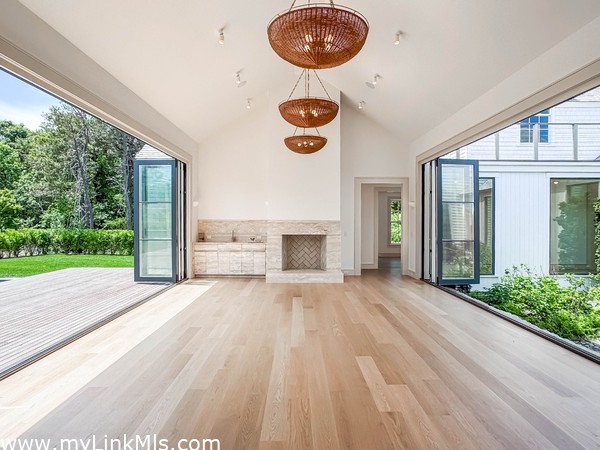
NEW CONSTRUCTION: Experience modern Katama luxury in this thoughtfully designed new construction by Morgan Studio, a husband-and-wife–led boutique design firm. A turn-key offering for elevated indoor-outdoor living, the residence features soaring ceilings, a fluid floor plan with multiple gathering spaces, abundant natural light through oversized windows, and exceptional materials and finishes throughout. Every detail has been carefully considered in this modern interpretation of the Vineyard summer house. The layout centers on a private interior courtyard, envisioned as an edible garden, accessible from multiple points of the lower level. The centerpiece of the living spaces is a cathedral-ceiling great room with a wood-burning fireplace that opens to both the courtyard on one side and a 20’ by 40’ heated gunite swimming pool on the other. The great room also opens naturally into the kitchen, which features a large center island of patagonia tiffany stone, a breakfast nook, and a dedicated butler’s pantry. Bedrooms are strategically situated in separate wings, all with private bathrooms, each one uniquely designed. The primary suite is a true spa-like retreat, complete with a custom circular skylit shower and wall-to-wall travertine. The fully finished basement offers a bright, recreational space with impressive 10’ ceilings. A custom furniture package is available upon request for a truly effortless, fully turn-key purchase. Located on sunny land near Crocker Drive, the property offers convenient access to South Beach, all of Katama, and an easy connection to downtown Edgartown. An exceptional new construction opportunity in the heart of Katama.
LINK ID: 44962 $7,495,000

Type: Single Family
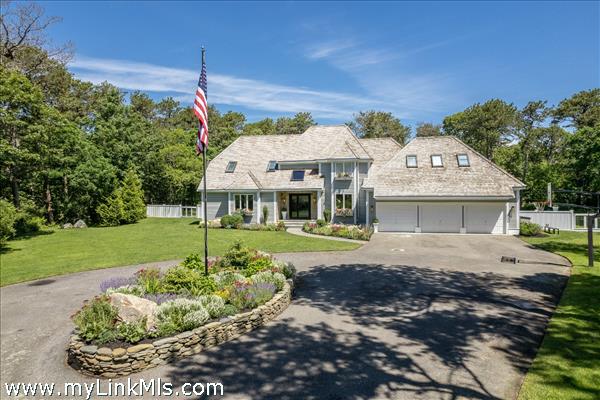
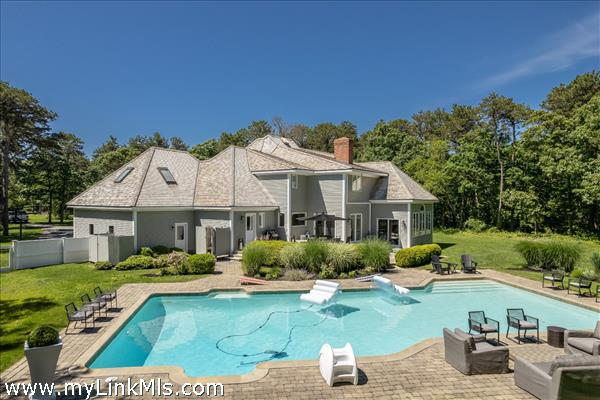
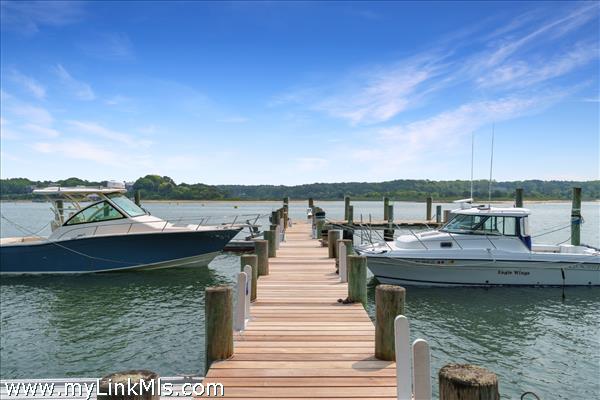
Situated down a long private driveway, this renovated 3.5-acre Katama estate offers a rare opportunity to acquire a turnkey property with a deep-water dock slip on Katama Bay. Impeccably executed throughout, the estate showcases exceptional craftsmanship, distinctive materials, top-of-the-line appliances, and an impressive array of amenities. Highlights include a finished lower level, expansive heated pool, three-car garage, neighborhood tennis and pickleball courts, first-floor primary bedroom, double-sided stone fireplace, and park-like grounds. For buyers seeking additional possibilities, information provided by the Edgartown Board of Health indicates that the property may support up to 15 bedrooms, subject to all applicable approvals, permitting, and regulations. Buyers and their agents are encouraged to independently verify all potential bedroom counts and development possibilities with the Edgartown Board of Health and other applicable authorities. 16 Witchwood Ln is the epitome of luxury, set in one of the most exclusive areas on Martha’s Vineyard.
LINK ID: 44669 $7,250,000

Type: Single Family
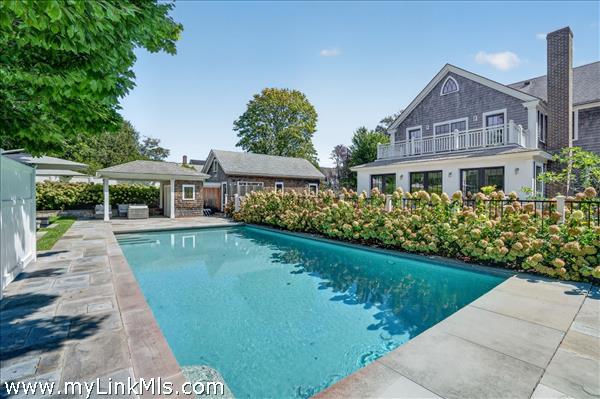
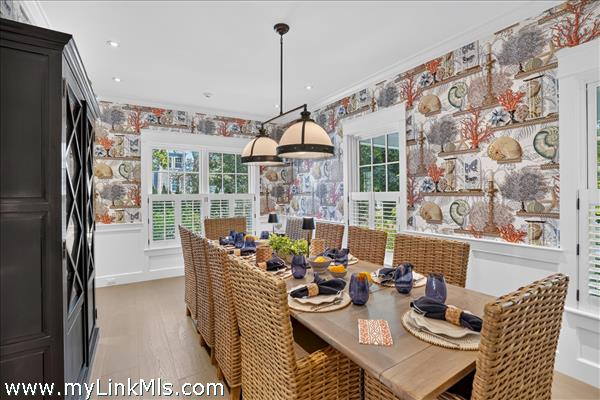
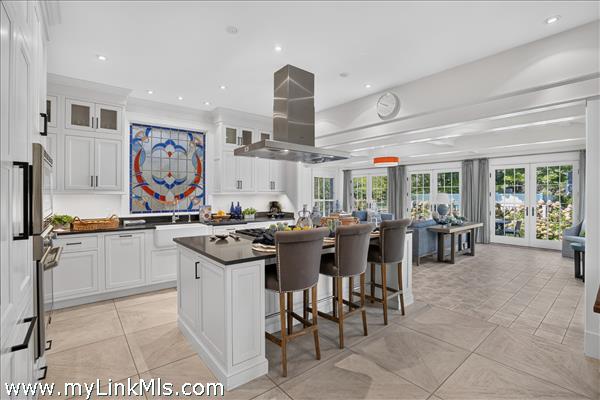
In the heart of historic Edgartown Village, where charming streets lead to the harbor and every café, boutique, and restaurant is just moments away, this exceptional turnkey residence offers the quintessential Martha's Vineyard lifestyle. Masterfully built by one of the Island's most respected builders, the home blends timeless New England architecture with refined craftsmanship and sophisticated modern living. Designed for effortless entertaining and everyday comfort, the sun-filled interiors feature beautifully appointed gathering spaces, a stunning chef's kitchen, elegant dining area, and gracious living room that seamlessly extend outdoors. Beyond the doors, a private backyard retreat awaits, where a heated in-ground pool, bluestone patio, and professionally landscaped gardens create an atmosphere worthy of a luxury resort—equally suited for intimate evenings or unforgettable summer celebrations. The thoughtfully designed floor plan offers four spacious bedrooms, four full baths, and a powder room, while the finished walk-out lower level adds exceptional versatility with a generous family/media room, fitness room, and full bath, adding an additional 1,628 square feet of living space. Whether enjoying a quiet morning coffee by the pool, an afternoon at nearby South Beach, or an evening stroll to dinner and the harbor, every day begins and ends with the unmatched convenience and charm of in-town Edgartown. Impeccably maintained, this is a rare opportunity to own an extraordinary home in one of Martha's Vineyard's most coveted village locations.
LINK ID: 43352 $6,750,000

Type: Land
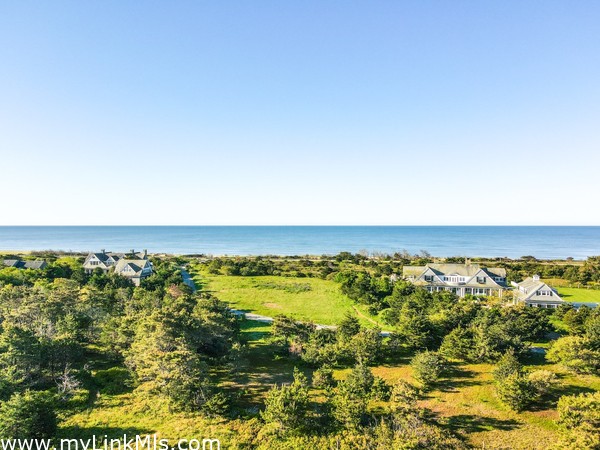
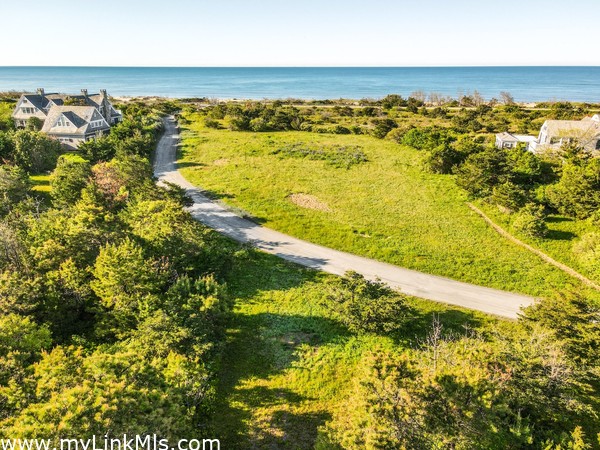
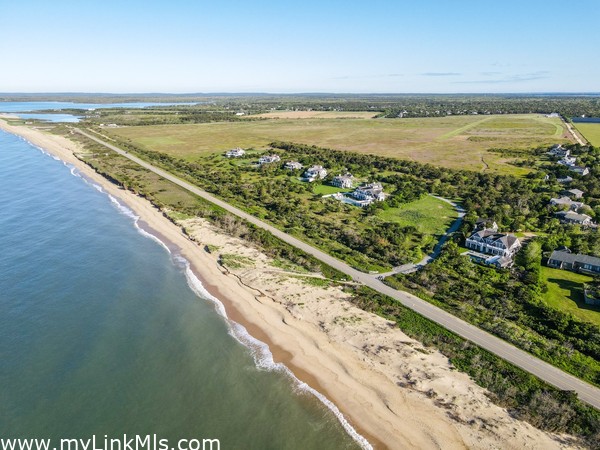
Located in one of Katama’s most coveted neighborhoods, this 2.11-acre parcel offers stunning ocean views and a direct path to South Beach. Surrounded by high-end homes and just minutes from Edgartown Village, it’s an ideal setting for a custom-built retreat with room for a four bedroom residence with pool and views over the dunes. A rare opportunity to own in this prestigious coastal enclave.
LINK ID: 44764 $6,650,000

Type: Single Family
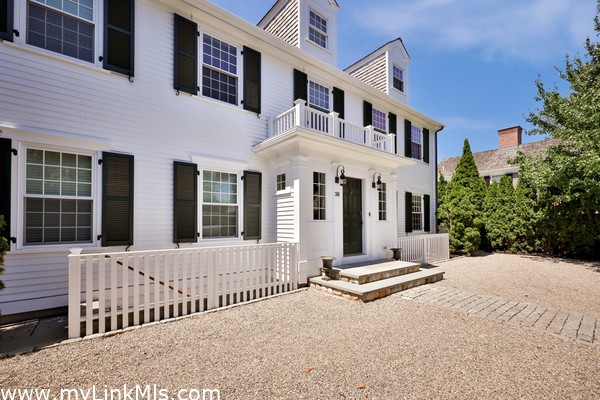
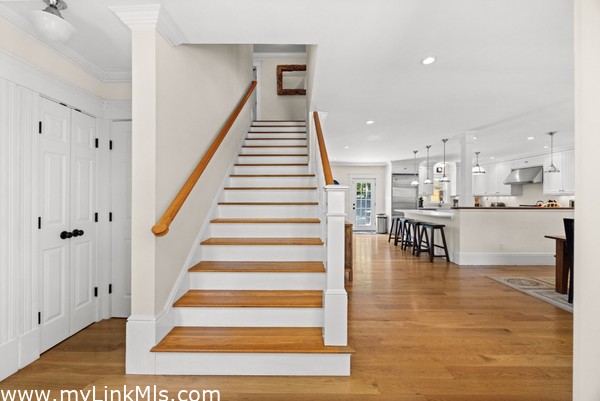
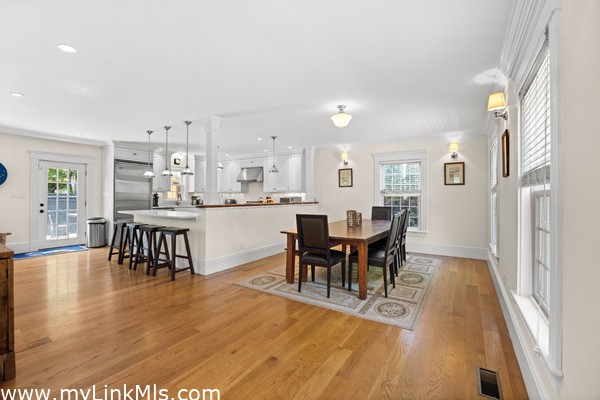
This classic Edgartown Colonial is ideally situated in the heart of the village, just a short stroll from Fuller Street Beach, as well as Edgartown's acclaimed restaurants, boutiques, and harbor. Designed for comfortable coastal living and effortless entertaining, the open-concept floor plan flows seamlessly throughout the home. Offering 10 well-appointed rooms, the residence features six bedrooms, four full bathrooms, and two powder rooms. The gourmet kitchen opens to the spacious living and dining areas, creating an inviting gathering space that extends through French doors to a generous bluestone patio. The beautifully landscaped yard is highlighted by a private, thoughtfully sited swimming pool, providing a peaceful outdoor retreat perfect for relaxing or entertaining.
LINK ID: 44997 $6,125,000

Type: Single Family
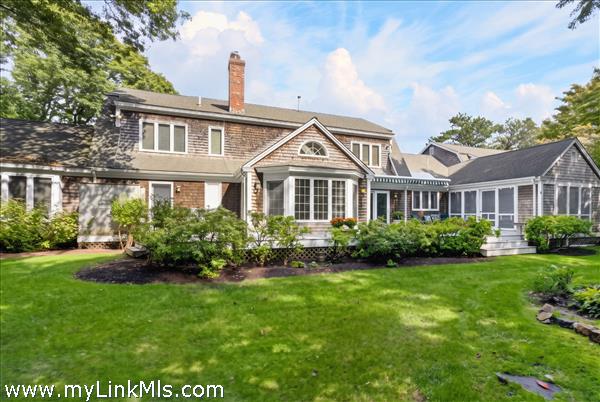
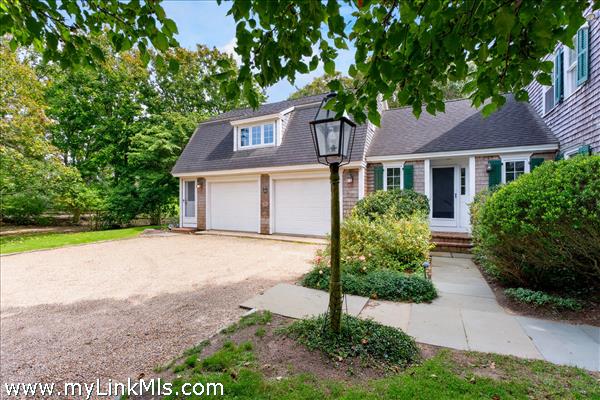
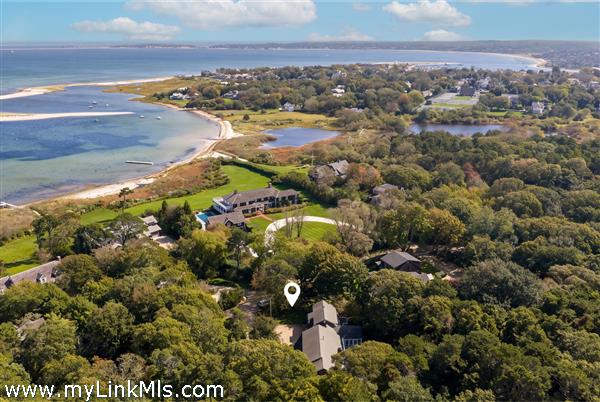
Set within one of historic Edgartown Village’s most coveted neighborhoods, this gracious 4-bedroom, 5.5-bath home with guest suite is a rare opportunity to acquire a true heirloom property. Inside, a grand foyer, soaring ceilings and generously proportioned rooms create an atmosphere of understated elegance, while beautiful wood floors and custom millwork throughout, add character and a sense of history. The thoughtful floor plan flows seamlessly from one living space to the next, making the home as comfortable for quiet evenings as it is for entertaining family and friends. Two fireplaces anchor the principal gathering spaces, adding charm through every season. Adding a truly one-of-a-kind touch in the dining room, trompe l’oeil murals by Linda Carnegie bring scenes of Edgartown indoors as works of art. The first-floor primary suite is a private retreat, complete with custom closets and cabinetry. The spa-like full bath features a sunken tub, and the suite opens to its own private deck with outdoor shower. The living extends outdoors through an impressive collection of spaces designed for relaxed island days and long summer evenings. Multiple decks provide room to dine and lounge, while the screened porch offers a shaded retreat from morning coffee to sunset cocktails. Surrounding it all, lush gardens designed by Donaroma’s bring color, texture, and privacy, with each season offering something new to admire. Above the garage, a separate guest suite offers its own kitchen, full bath, and private entrance – ideal for visiting family, extended-stay guests, staff, or an independent retreat for older children. Maintenance history and a list of recent improvements available in documents. With its refined interiors, beautiful grounds, and prized location just moments from Edgartown’s shops, restaurants, harbor, and historic waterfront, this exceptional property is a unique opportunity.
LINK ID: 44087 $5,950,000

Type: Single Family
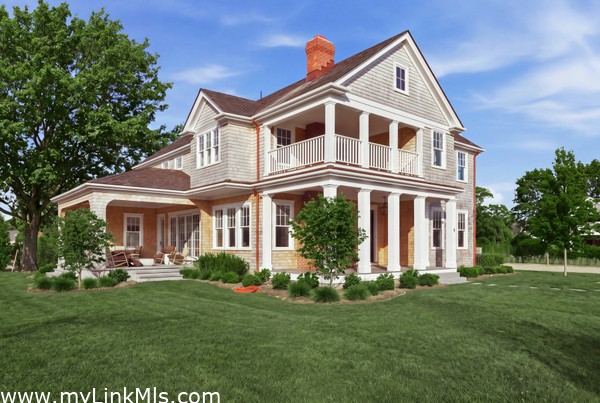
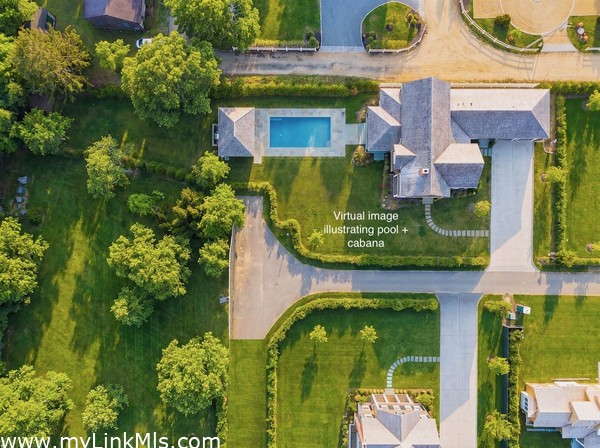
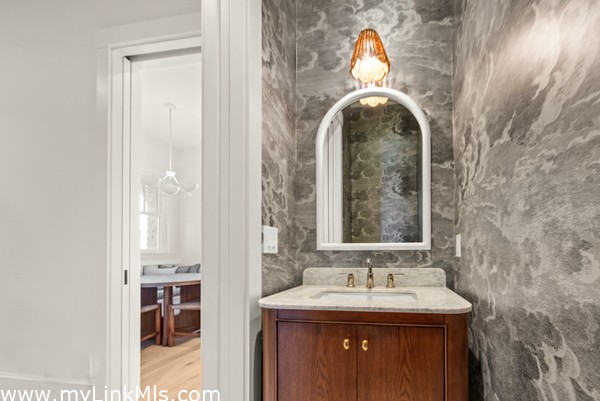
Refined New Construction in Katama. Introducing the fourth custom built residence in the new Somerset development. This exceptional new construction represents a sophisticated interpretation of modern Martha’s Vineyard living. With nearly 3,500 sq ft, the beautifully appointed 4-bedroom, 4.5 bath residence features light-filled interiors, 10’ ceilings, gracious living spaces and clean architectural lines equally suited to relaxed summer living and year-round enjoyment. Two covered porches, an attached 2-car garage and additional space in the unfinished basement enhances the offering. The property offers the added opportunity to create an outdoor oasis, with ample room for a future pool, allowing the next owner to complete the setting with a a pool house, patio, and outdoor entertaining area tailored to their vision. Designed with the Vineyard lifestyle in mind, the home sits in close proximity to the Field Club, the bike path, and the spectacular shoreline of South Beach, while the shops, restaurants, galleries, and charm of historic downtown Edgartown and the picturesque harbor are just minutes away.
LINK ID: 42623 $5,900,000
Type: Single Family
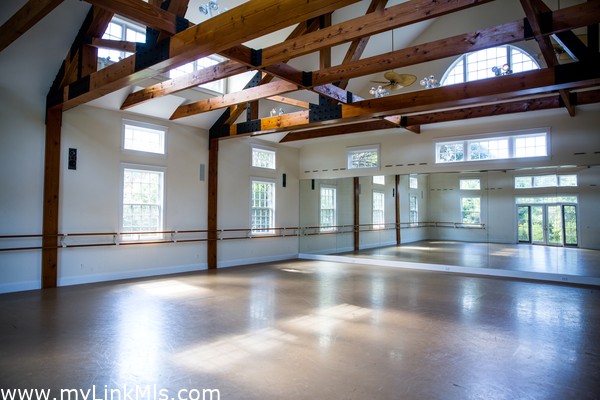
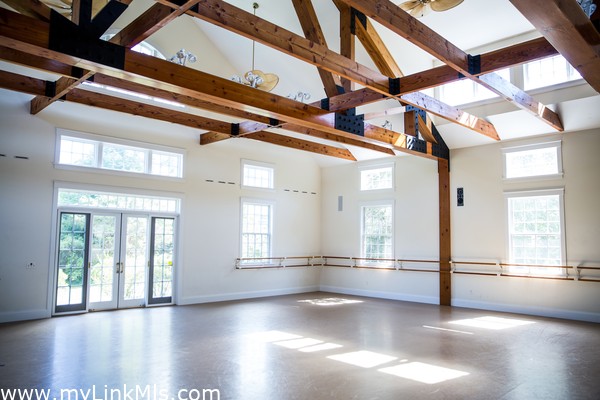
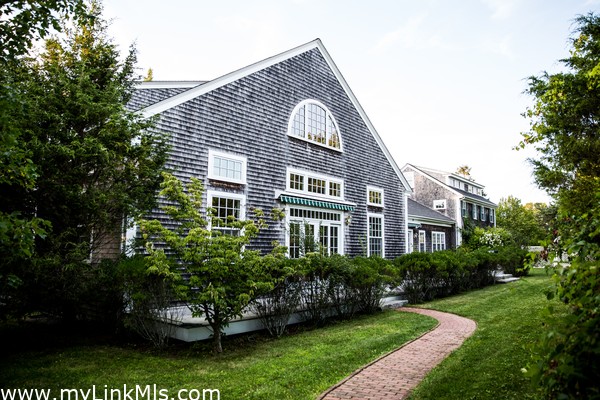
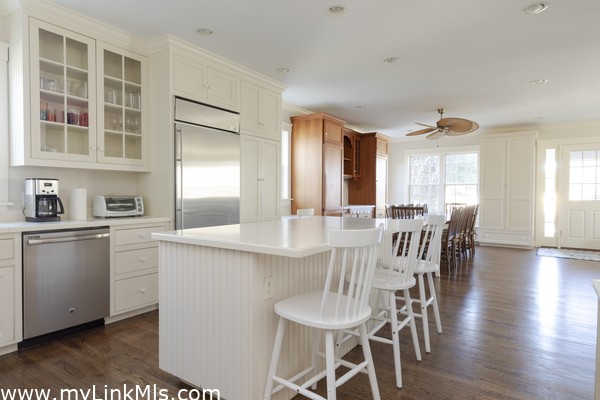
Exceptional 8 bedroom home with attached artist/fitness barn studios. Each bedroom includes a en-suite bathroom. The kitchen/dining area includes: 3 refrigerators and 6 freezer drawers, a 5-burner gas stove and oven, dishwasher and microwave. Finished basement (1,000 square feet). Basement includes: 3 washer/dryer units. Outdoor deck with table, chairs and an outdoor grill.
LINK ID: 45018 $5,820,000

Type: Single Family
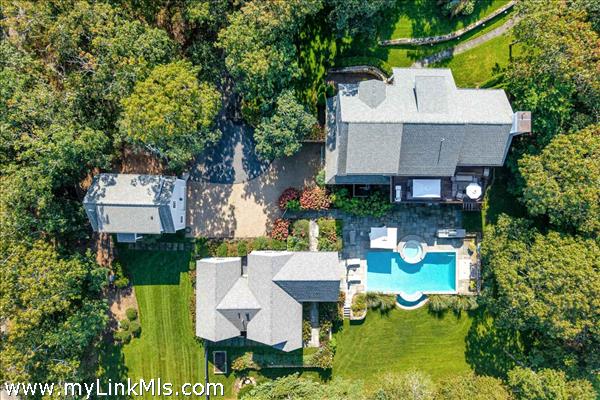
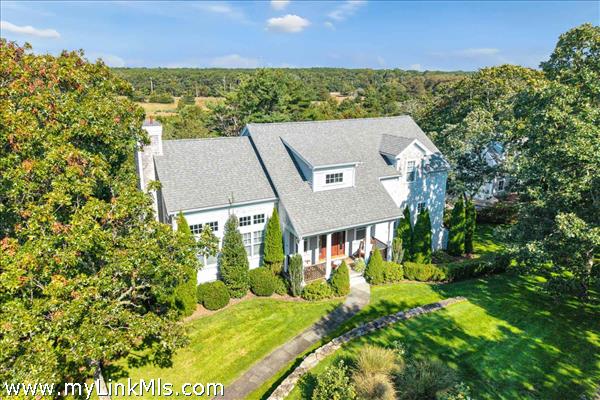
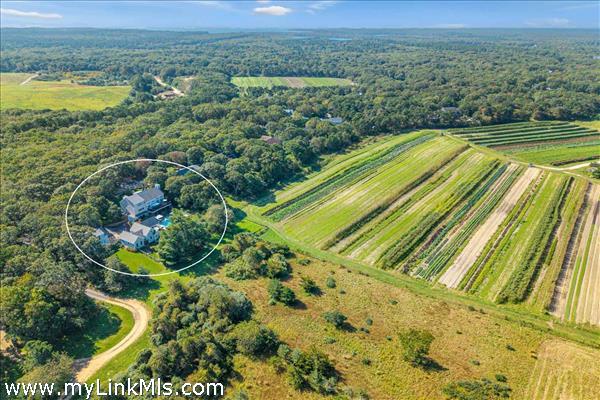
Set on over an acre of beautifully landscaped grounds, this estate offers a rare combination of privacy, refined living, and exceptional proximity to all that makes Martha’s Vineyard special. Bordering Land Bank conservation land and overlooking the picturesque fields of Morning Glory Farm, the property enjoys a peaceful pastoral setting with vibrant flower gardens and expansive outdoor living spaces. Just moments from the bike path, Downtown Edgartown, and South Beach, this exceptional compound offers the best of both worlds. With more than 4,000 square feet of living space across the main house, guest house, and detached garage with office above, there is ample room for both gathering and privacy. The recently renovated four-bedroom main residence is thoughtfully designed for comfortable living and entertaining. A dramatic living room with vaulted ceilings and a gas fireplace opens through sliding doors to an expansive deck overlooking the pool and outdoor kitchen. The dining room features soaring cathedral ceilings and direct deck access, while the beautifully renovated modern kitchen offers generous space for entertaining. A cozy den just off the kitchen provides a quiet retreat. The second floor is dedicated to the private primary suite with a renovated bath, while the lower level offers three additional bedrooms and two full bathrooms. The newly built two-bedroom guest house delivers an equally inviting experience, with cathedral ceilings accented by exposed beams, a modern kitchen, a spacious living room, a full bathroom, and laundry. Outdoor living is at the heart of this remarkable property. A heated infinity-edge pool and spa create a resort-like atmosphere, surrounded by beautifully manicured grounds and gardens with views across the working fields of Morning Glory Farm. A detached garage with an office and half bath above provides a versatile space for work or quiet retreat, complemented by an additional garage attached to the main house. Combining exceptional privacy, multiple living spaces and stunning farm views, 29 Llewellyn Way is a distinctive Vineyard compound designed for effortless year-round living and unforgettable summer gatherings.
LINK ID: 44053 $4,600,000

Type: Single Family
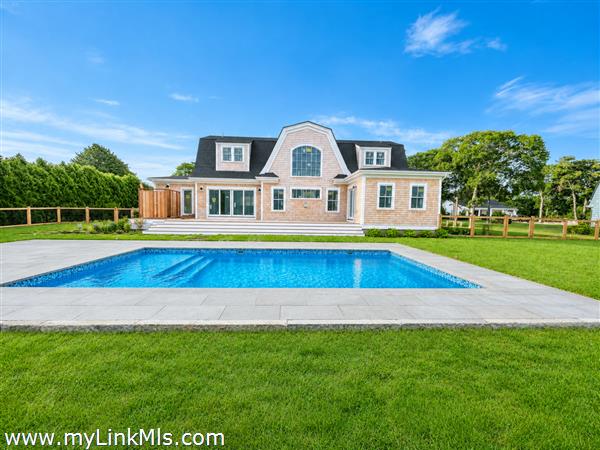
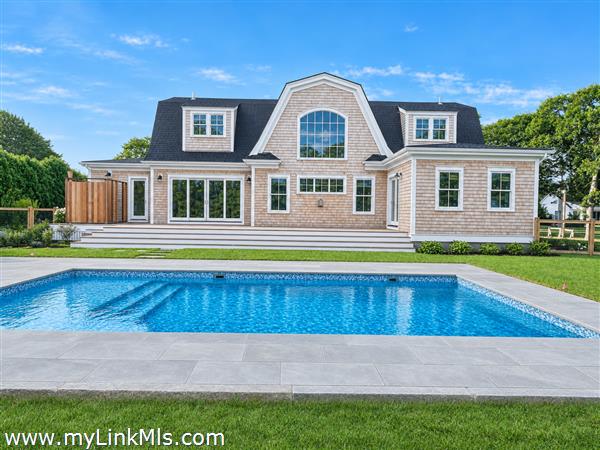
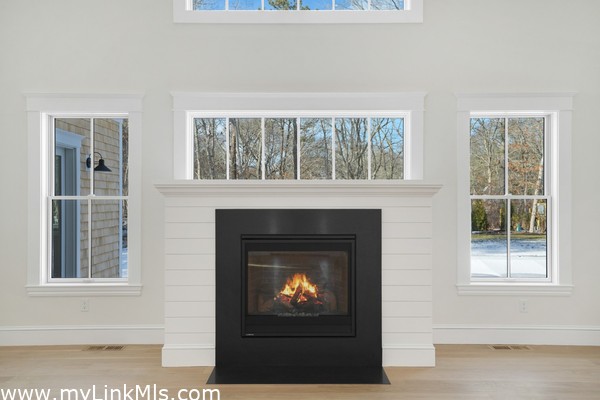
ONE MILE FROM HISTORIC EDGARTOWN VILLAGE; Welcome to this NEWLY CONSTRUCTED gorgeous gambrel home with a POOL that is close to SOUTH BEACH and EDGARTOWN VILLAGE! This home sits upon a flat, beautiful parcel of land with mature trees. The facade of the home presents an inviting covered porch with free standing columns, a granite entry step, mahogany decking and shiplapped ceiling. Attention to architectural detail presents at moment one. The welcoming expansive entry foyer presents your eye with an oversized lounge area to the right and a spectacular great room ahead. The great room offers a soaring cathedral ceiling and a rear wall of two story windows with a gas fireplace that is wrapped with a shiplap surround, very stunning! The great room opens to the dining room which features a wall of sliding glass doors overlooking the outdoor entertaining and pool area. The dining room flows into the large gourmet kitchen which features a kitchen island that can seat four. From the dining and kitchen area there is easy access to the smartly designed mudroom which offers a half bath, large pantry, and laundry area. Off the mudroom area is a large outdoor shower with quick access to the heated saltwater pool. The first floor hosts the primary bedroom with a luxurious bathroom featuring a soaking tub, oversized tile and glass shower, a two sink vanity and a private toilet area. Three custom built closets are found in this primary bedroom en-suite offering plenty of storage, a closet for linens, a closet for accessories and an oversized walk-in closet. The second floor offers three guest rooms and two large luxurious bathrooms, one with a soaking tub, both with glamorous showers. The exterior of the home, with its mature trees, cobblestone and pea stone driveway show off the homes architecture and is framed by its landscape. In the rear yard you experience privacy in the 14 x 30 ft. salt water heated pool that is surrounded by bluestone and professional landscaping. From the dining area, the mudroom and first floor primary bedroom you can access the rear yard onto a custom built deck, all overlooking the private pool area. A very wise and welcoming design!